<-- style PDP --> 6622 Blossom Trail Drive, Ottawa - Detached for sale for $1,799,000
  • leased
  • terminated

6622 Blossom Trail Drive

Ottawa, Ontario, K4P 1R5 - Greely

$1,799,000

  • Neighbourhood

    Greely

  • Major Intersection

    Blossom Trail Dr & Apple Orchard Rd.

  • Listed Since: 84 day(s)

  • Last update: today

Overview

  • Property Type

    Detached, 2-Storey

  • Bedrooms

    5 + 1

  • Bathrooms

    4

  • Basement

    Full + Finished

  • Kitchen

    1

  • Total Parking

    8 (2 Attached Garage)

  • Lot Size

    354.94x224.51 (Feet)

  • Taxes

    $10,645.00 (2025)

  • Type

    Freehold

Property Description

Property description for 6622 Blossom Trail Drive, Ottawa

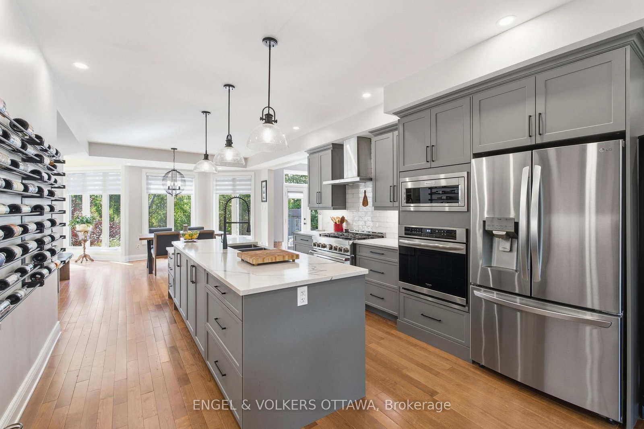
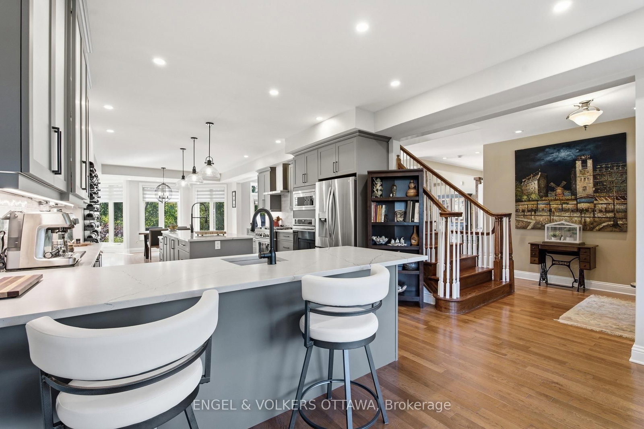
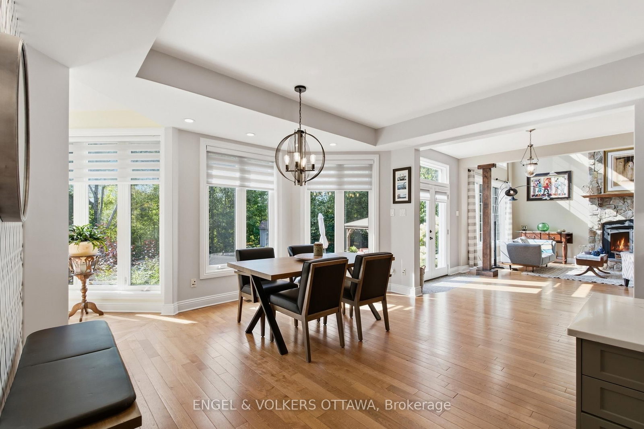
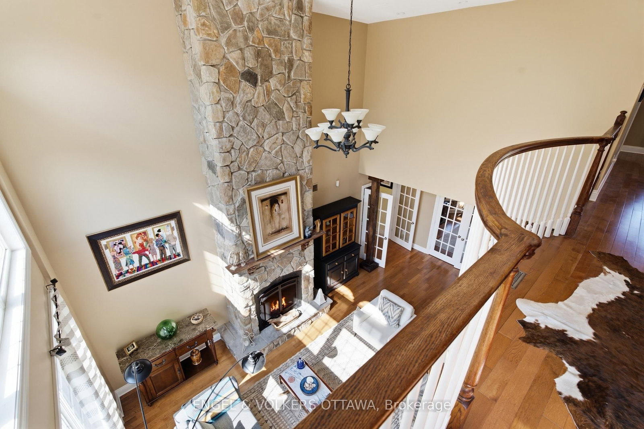
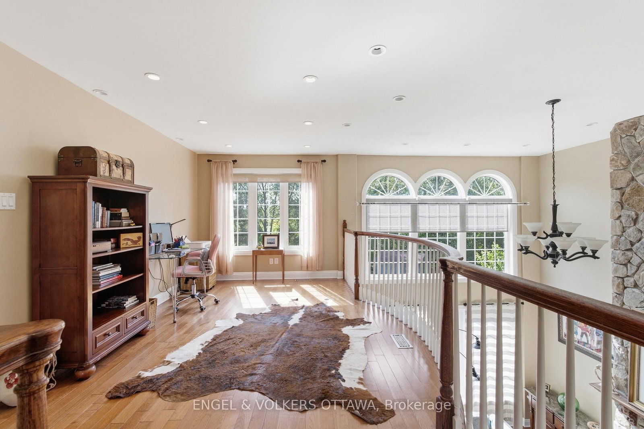
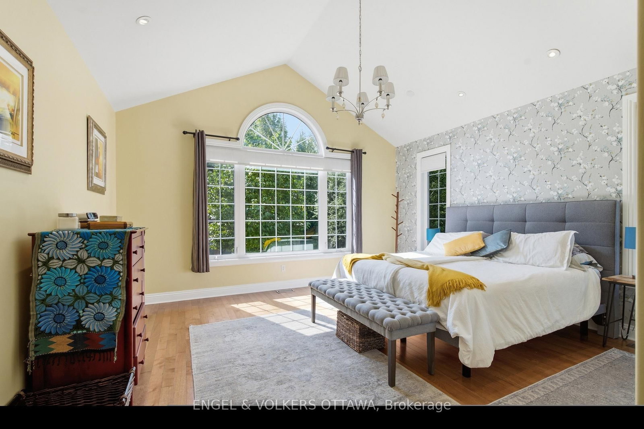
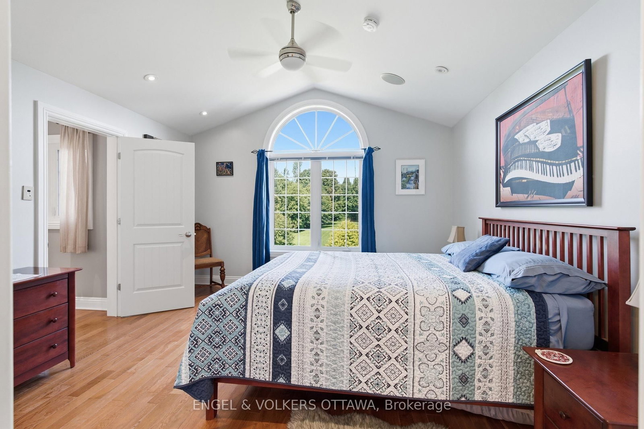
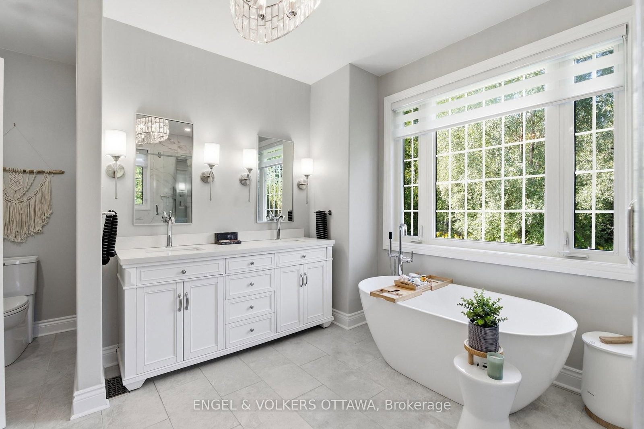
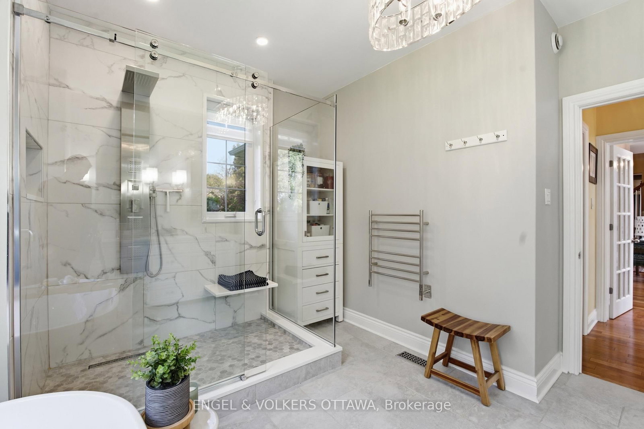
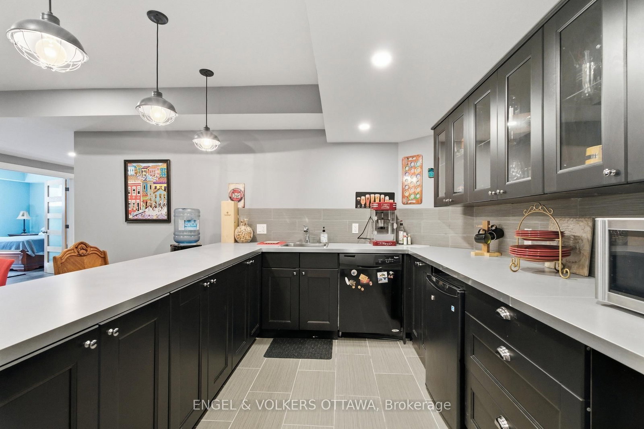
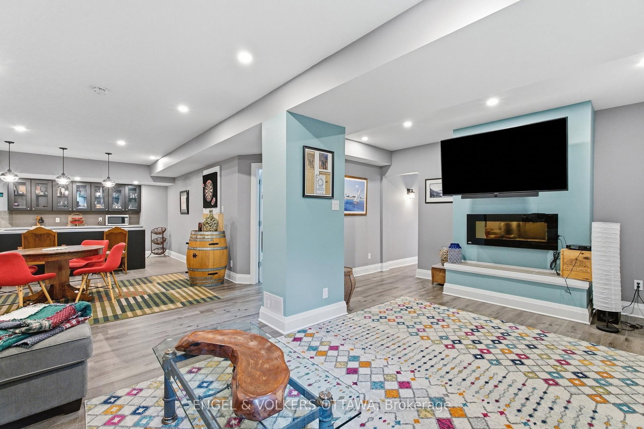
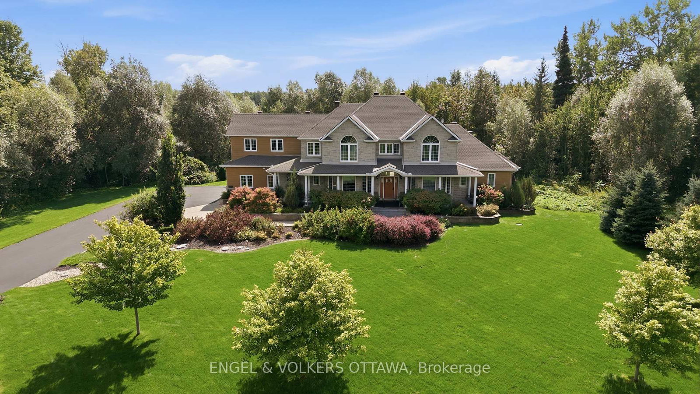
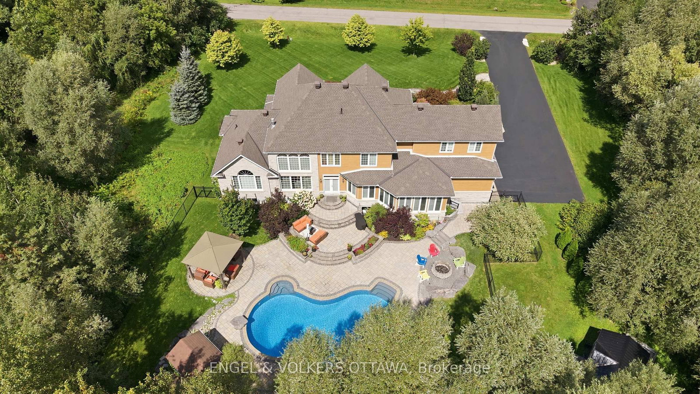
Set on two spacious, tree-lined acres, this exceptional property offers the perfect blend of luxury, comfort, and privacy - ideal for multi-generational families or anyone craving room to breathe. Step into the inviting great room, anchored by a stunning stone fireplace that sets the tone for warm gatherings and quiet evenings alike. The gourmet kitchen is a chef's dream and an entertainer's delight, elegantly designed with both style and function in mind - and thoughtfully equipped with a central vacuum system featuring an under-cabinet sweeper vent for effortless cleanup. Retreat to the private, hideaway master suite, tucked away for maximum tranquility and featuring a luxurious ensuite bath designed for relaxation. Outside, expertly curated landscaping elevates the home's curb appeal while creating a true backyard sanctuary. Dive into your saltwater pool, unwind under mature trees, and enjoy the ultimate private backyard oasis - a rare find offering both beauty and seclusion. With generous acreage, flexible living spaces and thoughtful design throughout, this home is perfectly suited for extended family living, multi-generational households, or anyone seeking space, privacy and elegance in one exceptional property. Don't miss this rare opportunity to own a true retreat - schedule your private showing today!

Listed by ENGEL & VOLKERS OTTAWA

  • MLS #

    X13719176

  • Sq. Ft

    3500-5000

  • Sq. Ft. Source

    MLS

  • Lot Irregularities

    n/a

  • Year Built

    Available Upon Request

  • Pool

    Inground

  • Drive

    n/a

  • Garage

    Attached, 2 spaces

  • Total Parking

    8

  • Family Room

    Y

  • Den

    Y

  • Exterior

    Stone

  • Fireplace

    Y

  • Roof

    Asphalt Shingle

  • Foundation

    Concrete

  • Elevator

    n/a

  • Water View

    n/a

  • Laundry Level

    n/a

  • Heat

    Other

  • A/C

    Central Air

  • Water

    Well

  • Water Supply

    n/a

  • Sewers

    Septic

  • Central Vac

    N

  • Foyer

    2.79 x 2.76 ft Main level

  • Sitting

    4.05 x 3.87 ft Main level

  • Living

    6.85 x 7.36 ft Main level

  • Dining

    4.5 x 3.66 ft Main level

  • Kitchen

    4.5 x 6.23 ft Main level

  • Sitting

    4.16 x 2.63 ft Main level

  • Sunroom

    5.75 x 2.7 ft Main level

  • Primary

    4.84 x 4.66 ft Main level

  • Br

    7.31 x 4.82 ft 2nd level

  • Br

    4.05 x 4.23 ft 2nd level

  • Br

    4.05 x 3.94 ft 2nd level

  • Br

    4.06 x 3.8 ft 2nd level

  • Br

    4.87 x 3.87 ft Lower level

  • Rec

    6.69 x 7.66 ft Lower level

  • Exercise

    4.05 x 5.42 ft Lower level

  • Other

    3.9 x 3.04 ft Lower level

  • MLS #

    X13719176

  • Sq. Ft

    3500-5000

  • Sq. Ft. Source

    MLS

  • Lot Irregularities

    n/a

  • Year Built

    Available Upon Request

  • Pool

    Inground

  • Drive

    n/a

  • Garage

    Attached, 2 spaces

  • Total Parking

    8

  • Family Room

    Y

  • Den

    Y

  • Exterior

    Stone

  • Fireplace

    Y

  • Roof

    Asphalt Shingle

  • Foundation

    Concrete

  • Elevator

    n/a

  • Water View

    n/a

  • Laundry Level

    n/a

  • Heat

    Other

  • A/C

    Central Air

  • Water

    Well

  • Water Supply

    n/a

  • Sewers

    Septic

  • Central Vac

    N

  • Foyer

    2.79 x 2.76 ft Main level

  • Sitting

    4.05 x 3.87 ft Main level

  • Living

    6.85 x 7.36 ft Main level

  • Dining

    4.5 x 3.66 ft Main level

  • Kitchen

    4.5 x 6.23 ft Main level

  • Sitting

    4.16 x 2.63 ft Main level

  • Sunroom

    5.75 x 2.7 ft Main level

  • Primary

    4.84 x 4.66 ft Main level

  • Br

    7.31 x 4.82 ft 2nd level

  • Br

    4.05 x 4.23 ft 2nd level

  • Br

    4.05 x 3.94 ft 2nd level

  • Br

    4.06 x 3.8 ft 2nd level

  • Br

    4.87 x 3.87 ft Lower level

  • Rec

    6.69 x 7.66 ft Lower level

  • Exercise

    4.05 x 5.42 ft Lower level

  • Other

    3.9 x 3.04 ft Lower level

Thinking of Selling?

Find Out Your Home’s Value in Today’s Market!

No Email or Signup is required to view your home estimate.

estimate your home value

Contact Manoj Kukreja

Sales Representative,
Century 21 People’s Choice Realty Inc.,
Brokerage
(647) 576 - 2100

Manoj profile avatar

Property History

Property history for 6622 Blossom Trail Drive, Ottawa

This property has been sold 2 times before. Create your free account to explore sold prices, detailed property history, and more insider data.

Sign In / Register

Mortgage Calculator

This data is for informational purposes only.

Mortgage Payment per month

Principal Amount

Interest

Total Payable

Amortization

Amortization

Closing Cost Calculator

This data is for informational purposes only.

Closing Cost Total for this property

Total Cash flow for purchasing this property

Down Payment(%)*
Additional information

Provincial Land Transfer Tax

Ontario Land Transfer Tax Rebate

Toronto Land Transfer Tax

Toronto Land Transfer Tax Rebate

PST on CMHC Insurance Premium

Lawyer Fees

$2,825

Government Registration Fee's

$164

Title Insurance

Closing Cost Total

Total Cash flow for purchasing this property

Provincial Land Transfer Tax

Ontario Land Transfer Tax Rebate

Toronto Land Transfer Tax

Toronto Land Transfer Tax Rebate

PST on CMHC Insurance Premium

Lawyer Fees

$2,825

Government Registarion Fee's

$164

Title Insurance

Down Payment(%)*

* A down payment of less than 20% is permitted only for first-time home buyers purchasing their principal residence. The minimum down payment required is 5% for the portion of the purchase price up to $500,000, and 10% for the portion between $500,000 and $1,500,000. For properties priced over $1,500,000, a minimum down payment of 20% is required.

Thinking of Selling?

Find Out Your Home’s Value in Today’s Market!

No Email or Signup is required to view your home estimate.

estimate your home value

Contact Manoj Kukreja

Sales Representative, Century 21 People’s Choice Realty Inc., Brokerage
(647) 576 - 2100

Manoj profile avatar

Recent Sold Listings in Greely, Ottawa

Popular Cities